You are viewing all listings Condos between $250000 and $500000 dollars.

$299,000 $256 per sq.ft. Belmont NH Condo »
Price Change! Reduced by $26,000 down 9% on September 11th 2026
2 Beds | 2 Baths | Total Sq. Ft. 1170
Listed on Wednesday Sep 2, 2026
Description: Come see this move-In Ready Ranch Duplex in Belmont! This well-maintained 2 bed 2 bath home offers comfortable one-level living in a wonderful neighborhoods. Featuring a spacious layout, low maintenance living, and a location that provides easy access to Route 106, this home is perfect for commuters and those looking to enjoy all the Lakes Region has to offer. Priced to sell and offered by a motivated seller, this is an excellent opportunity to own a beautiful home at a great value. Don't miss your chance to make it yours! Agent related to seller - Open House Sat 10 - 12 See Listing Details & 28 images.

$329,000 $281 per sq.ft. Belmont NH Condo »
2 Beds | 2 Baths | Total Sq. Ft. 1170Listed on Tuesday Sep 1, 2026
Description: Welcome to Granite Ridge! This 2 bedroom, 2 bath condo is a stand-alone unit at the end of a cul-de-sac in a wooded setting, with a private yard, 1 car attached garage, large back deck and covered front porch. The living area is open concept and spacious, with a hook up for a wood stove/fireplace/pellet stove. Low condo fees and ready for you! Photos coming Friday! See Listing Details & 32 images.
Under Contract
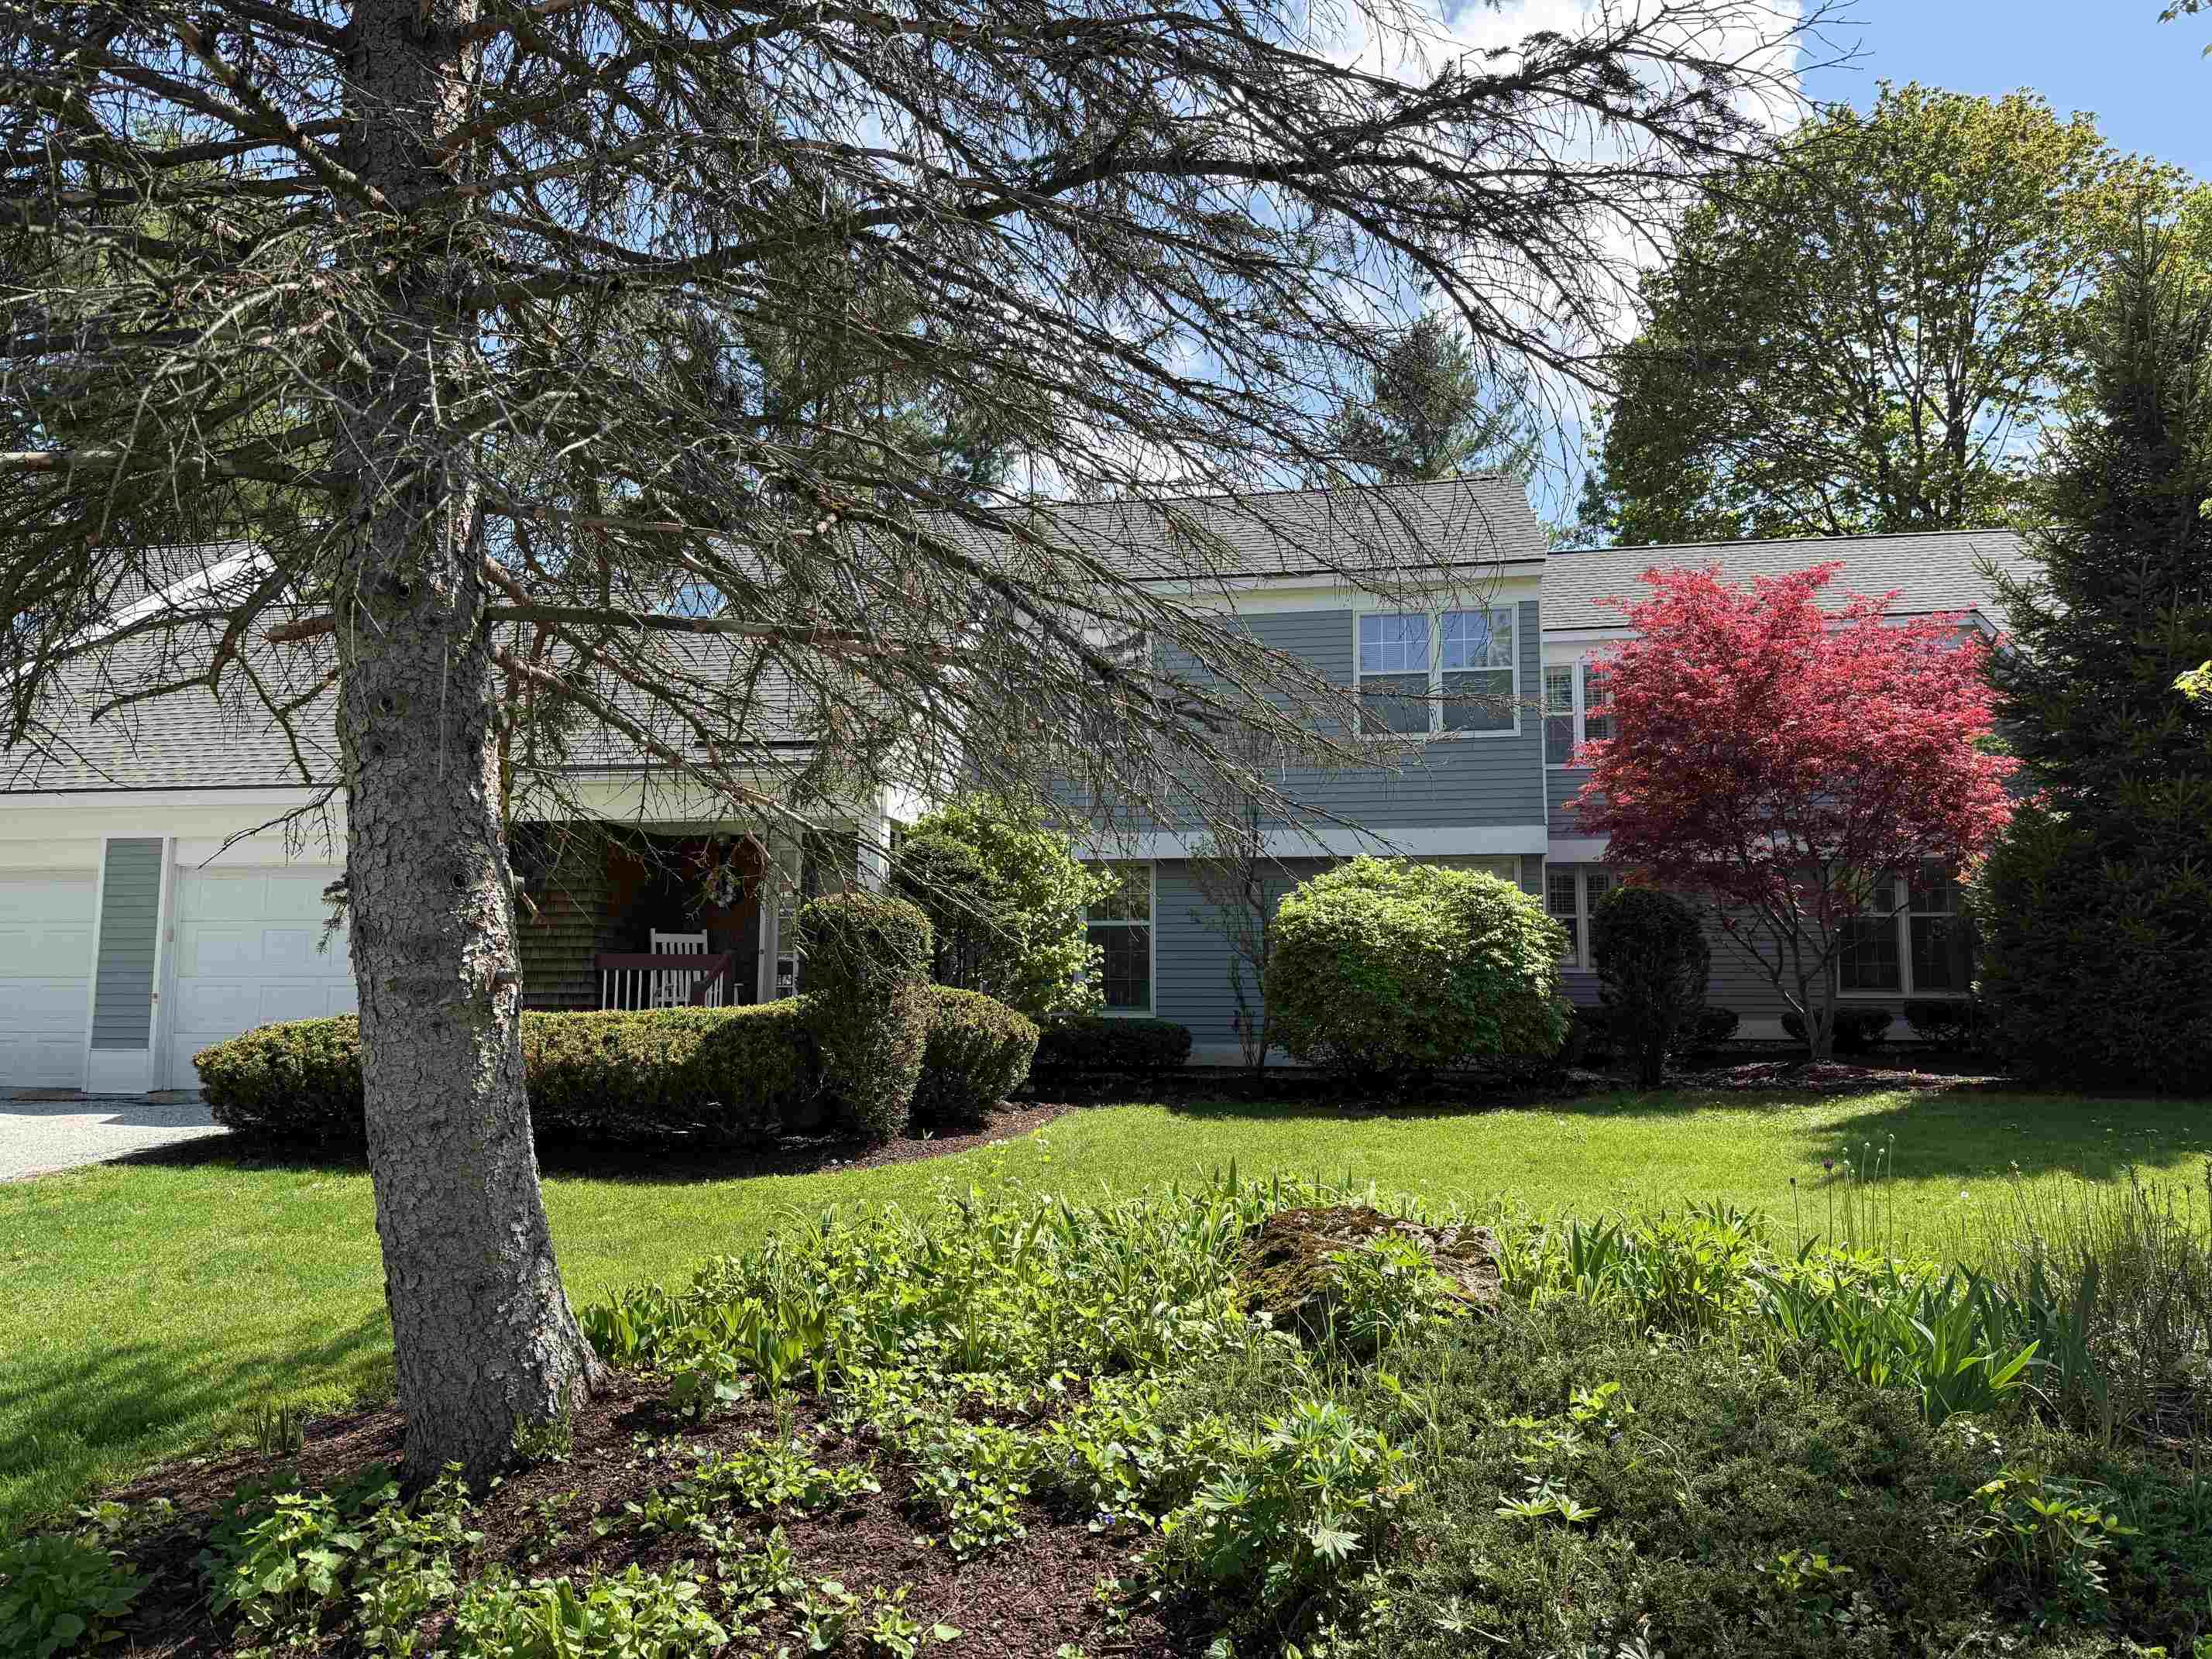
$250,000 $137 per sq.ft. Bennington VT Condo »
3 Beds | 2 Baths | Total Sq. Ft. 1824Listed on Monday May 11, 2026
Description: Located in the desirable Jennings Brook community, this condominium offers a wonderful opportunity to add your own personal touches while enjoying a convenient Bennington location. The spacious living room features a cozy fireplace, beautiful built-ins, and abundant natural light, while the large dining room provides an ideal setting for gatherings and entertaining. The foyer is currently used as a home office, adding flexible living space to fit today's lifestyle. The main level includes a first-floor bedroom and ¾ bath, along with a sunroom perfect for relaxing and enjoying the surroundings. Upstairs are two additional bedrooms, including the primary suite, plus a large storage area. This home does need a little TLC, including some carpet and paint updates, but offers tremendous potential and great bones. Additional features include an attached one-car garage and a large back deck for outdoor enjoyment. Conveniently located within walking distance to downtown, the hospital, and the monument, this condo is a fantastic opportunity to make it your own. See Listing Details & 29 images.

$265,000 $179 per sq.ft. Bennington NH Condo »
2 Beds | 3 Baths | Total Sq. Ft. 1480Listed on Friday May 8, 2026
Description: BACK ON MARKET! Enjoy low-maintenance living at The Birches of Bennington, ideally located just minutes from Crotched Mountain for skiing, snowboarding, hiking, and year-round outdoor recreation. This spacious 2-bedroom, 2.5-bath condo features a bright and inviting living room with a cozy wood-burning fireplace, perfect for relaxing after a day on the slopes. The open-concept kitchen and dining area offers abundant cabinet and counter space, appliances, a breakfast bar, and sliding doors leading to the back deck for easy indoor-outdoor living. Upstairs, you'll find two generously sized bedrooms, each with its own ensuite bath. The primary suite includes two oversized double closets and a private balcony with views of the mountain slopes. The unfinished lower level provides excellent potential for a recreation room, home office, gym, or additional living space. Conveniently located just 90 minutes from Boston and about an hour from Manchester and the Seacoast region, this is the perfect opportunity to enjoy four-season living in a sought-after mountain community. Don't miss your chance to live where you play! SELLER FINANCING AVAILABLE See Listing Details & 39 images. Includes a Virtual Tour
Under Contract
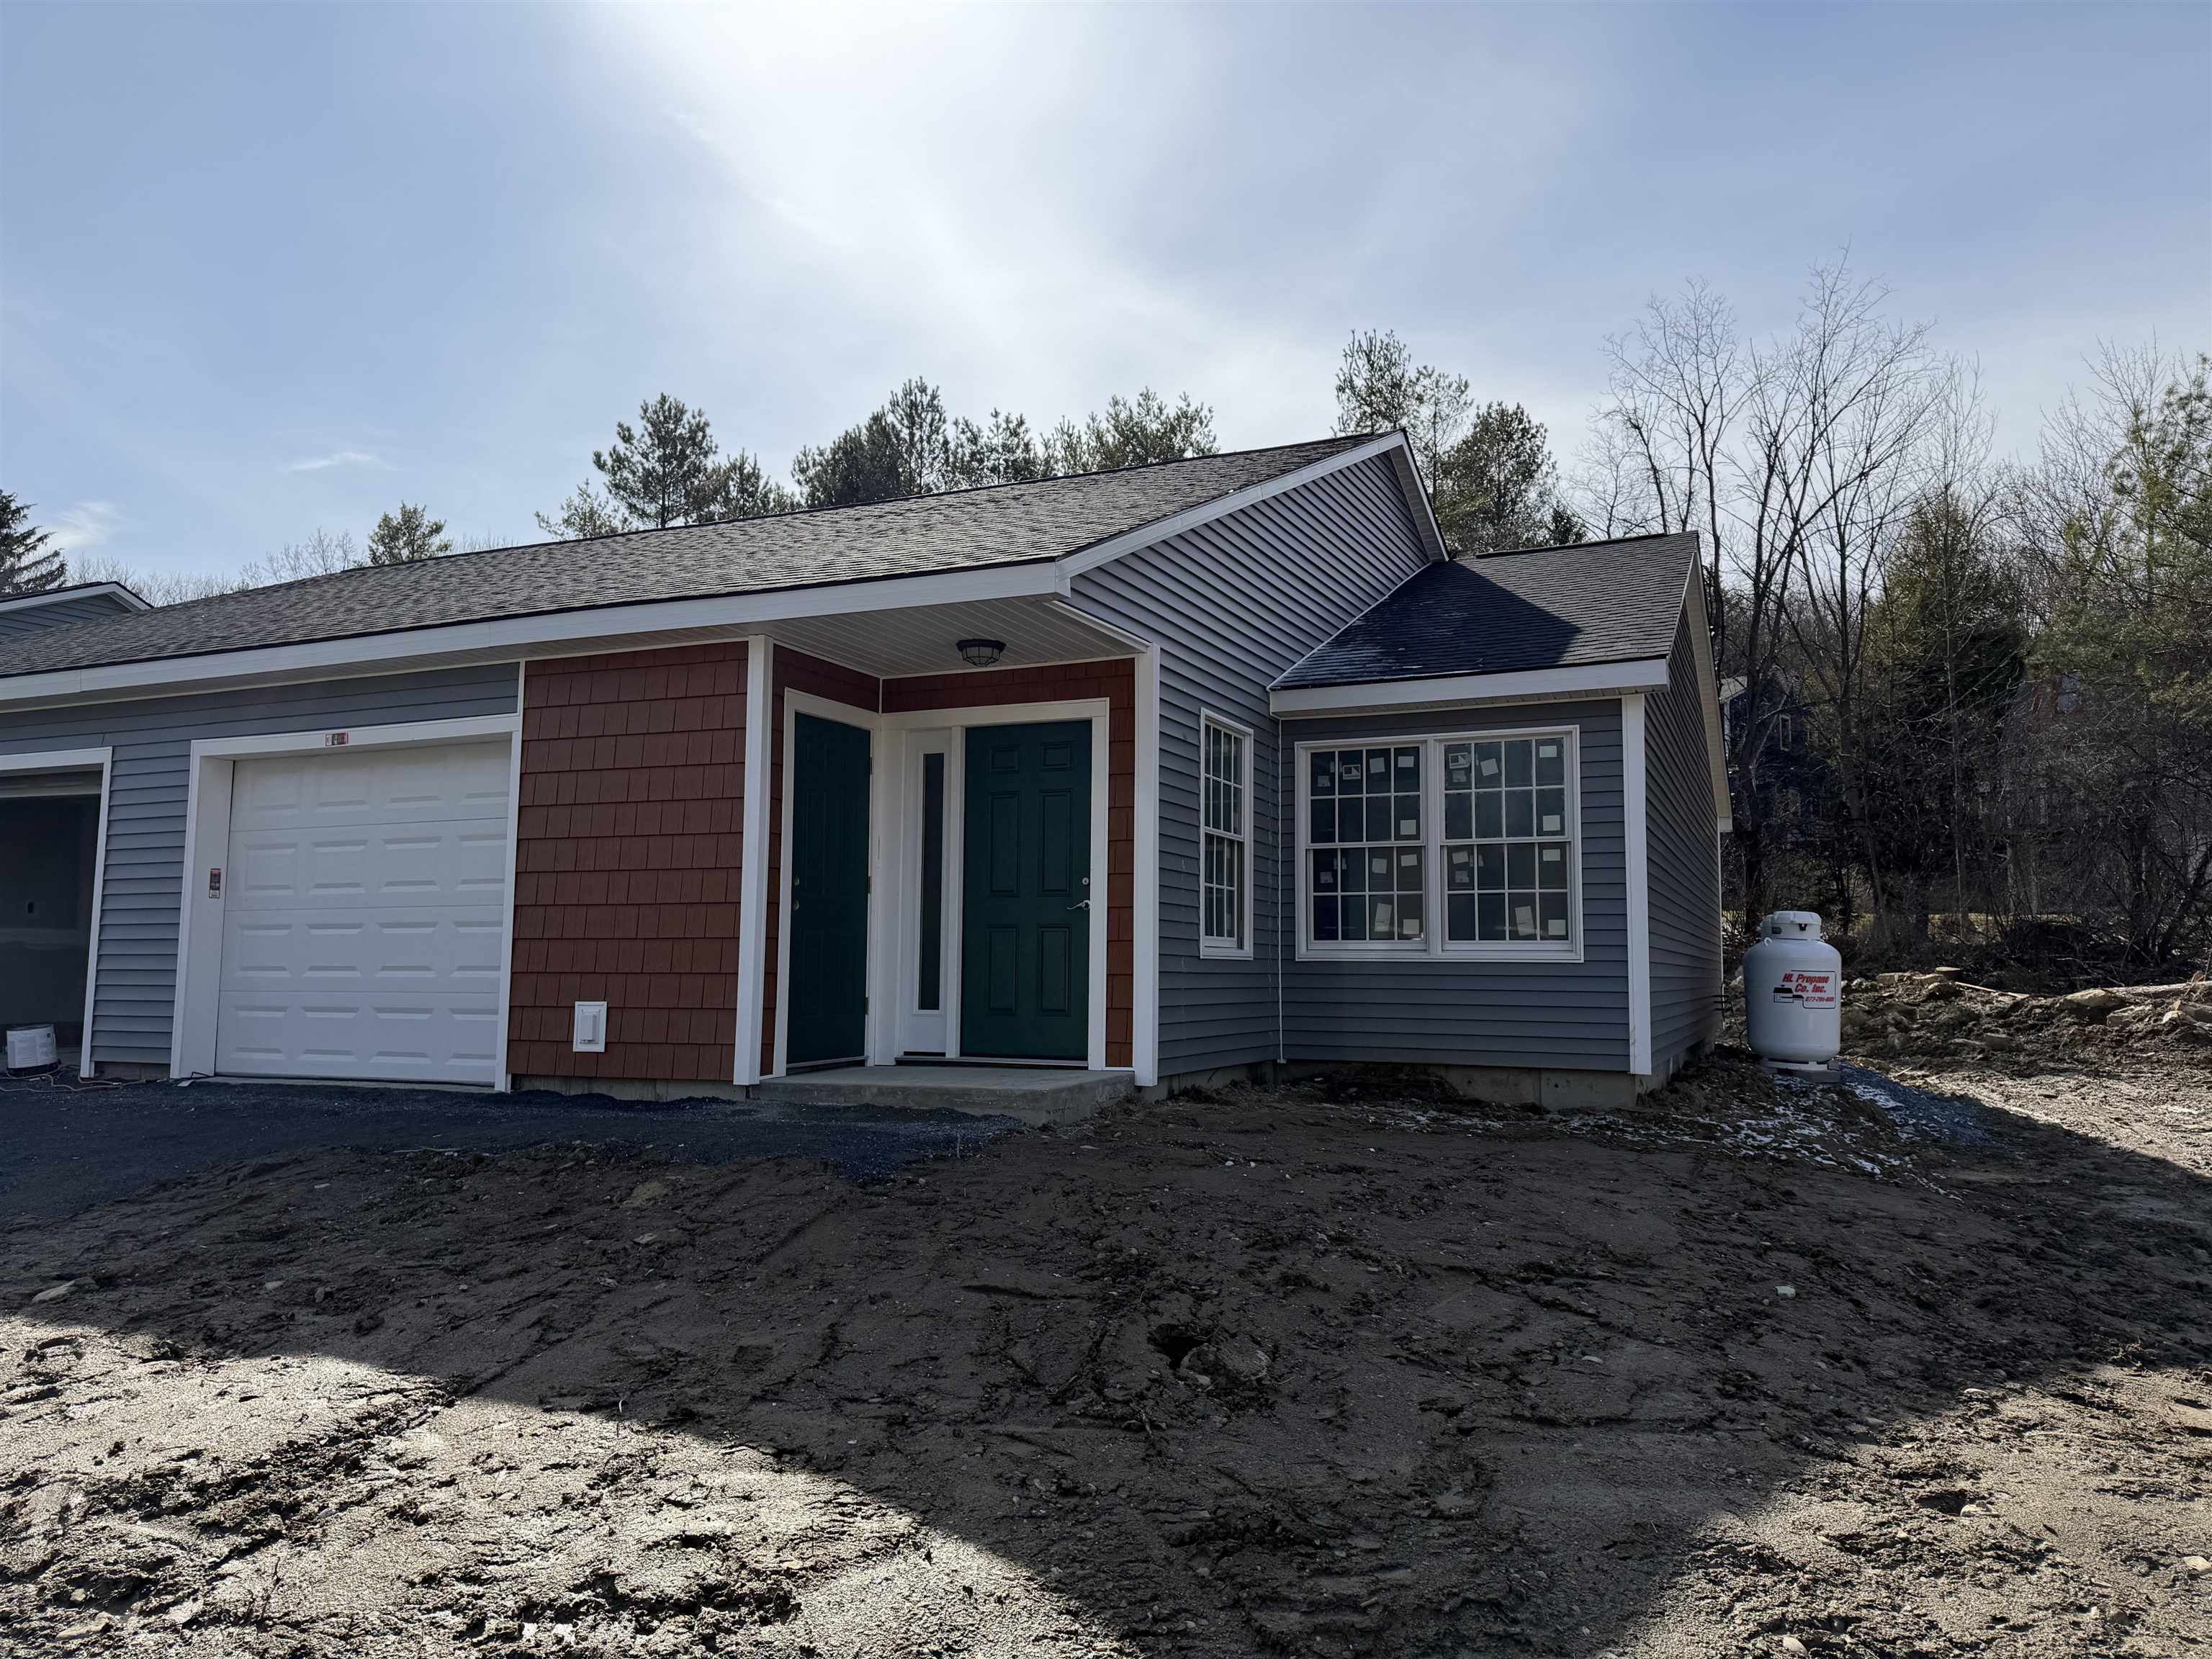
$350,000 $294 per sq.ft. Bennington VT Condo »
2 Beds | 2 Baths | Total Sq. Ft. 1190Listed on Thursday May 21, 2026
Description: Brand new 2026 construction offering the ease of single-level living with thoughtful, ADA-compliant design throughout. This energy-efficient home features 2 bedrooms and 2 full bathrooms, including a well-designed primary suite, plus convenient in-unit laundry. The open-concept layout is highlighted by a spacious kitchen and a cathedral ceiling that brings in abundant natural light and an airy feel. Enjoy year-round comfort with radiant heat throughout and efficient mini-split heat pumps. Step outside to a private back deck--perfect for relaxing or entertaining. A one-car attached garage adds convenience and additional storage. Located in a well-maintained and welcoming HOA, this property offers excellent walkability to nearby amenities, making it ideal for a variety of lifestyles. Listing agent is owner. See Listing Details & 4 images.

$375,000 $315 per sq.ft. Bennington VT Condo »
2 Beds | 2 Baths | Total Sq. Ft. 1190Listed on Thursday Mar 26, 2026
Description: Brand new 2026 construction offering the ease of single-level living with thoughtful, ADA-compliant design throughout. This energy-efficient home features 2 bedrooms and 2 full bathrooms, including a well-designed primary suite, plus convenient in-unit laundry. Custom Kitchen with granite countertops, custom tile shower unit. The open-concept layout is highlighted by a spacious kitchen and a cathedral ceiling that brings in abundant natural light and an airy feel. Enjoy year-round comfort with radiant heat throughout and efficient mini-split heat pumps. Step outside to a private back deck: perfect for relaxing or entertaining. A one-car attached garage adds convenience and additional storage. Located in a well-maintained and welcoming HOA, this property offers excellent walkability to nearby amenities, making it ideal for a variety of lifestyles. Listing agent is owner. See Listing Details & 25 images.

$428,000 $303 per sq.ft. Berlin VT Condo »
4 Beds | 3 Baths | Total Sq. Ft. 1661Listed on Friday Sep 4, 2026
Description: Come home to your private garage with direct entry to the sunny, cheerful, and open first-floor of this recently improved and beautiful condo! Skylights and the sunroom wall-to-wall glass windows allow the light in, but it is still very private because it has the basement level below. Gaze out at the stately hardwoods at the edge of the backyard - it's so peaceful. A first-floor primary bedroom with a spacious bath and laundry is also easily accessible. Upstairs there are two more lovely bedrooms and a full bath between the two rooms. In the lower level, the huge walkout basement has not only the utility area but room for a gym space and another bedroom with a three-quarter bath added by the current owner - perfect for guests! The walkout basement also has a cozy patio area. The current owner has made many high-quality upgrades such as replacing almost all the carpeted areas with lovely and durable hardwood. The kitchen appliances are all newer from the large fridge with an ice maker to the popular induction-style cooking stove. Most of the rooms have been recently painted in calming and timeless shades. Hospital Hill is only minutes away as is I-89, downtown Montpelier, and Barre and lots of various nearby shopping and restaurants. The best of Central Vermont Living because of its private location right in the center of things! See Listing Details & 47 images.

$362,400 $254 per sq.ft. Boscawen NH Condo »
3 Beds | 2 Baths | Total Sq. Ft. 1425Listed on Saturday Jul 11, 2026
Description: Welcome to Lord Edward Condominium Association, where this spacious 3-bedroom, 2-bathroom townhome offers approximately ±1,425 square feet of comfortable living space. This move-in ready home features a bright kitchen with stainless steel appliances, freshly painted interiors, laminate flooring in the kitchen and living room and new carpeting in the bedrooms, stairwell and 2nd floor landing. Enjoy the convenience of a full walk-out basement, ideal for storage or future finishing, along with two dedicated parking spaces. The association spans ±7.87 common acres and includes a playground area for residents to enjoy. Open House on Sunday, July 19th from 1:30PM to 3:00PM. Located just minutes from the state capital of Concord and approximately 20 minutes from the Tanger Outlets in Tilton, this townhome also offers convenient access to I-93 and to the expanding Merchants Way Plaza. Anchored by Market Basket, the plaza is home to Starbucks, Chipotle, Jersey Mike's, Dunkin', Wendy's, Evviva Trattoria, HomeGoods, the NH Liquor & Wine Outlet, a walk-in medical facility and other retail and service destinations. See Listing Details & 33 images.
New Listing!

$325,000 $331 per sq.ft. Bradford NH Condo »
2 Beds | 1 Baths | Total Sq. Ft. 983Listed on Monday Sep 7, 2026
Description: An exceptional opportunity to own in the Lake Sunapee Region at an approachable price point. This completely renovated 2-bedroom, 1-bath condominium offers 983 square feet of bright, comfortable living space with a fresh, move-in-ready interior. The updated kitchen opens to the living area, while two well-proportioned bedrooms provide flexibility for a primary residence, weekend retreat, or home office. With a condo fee of just $200 per month, this property offers an attractive alternative to renting and an opportunity to begin building equity through homeownership. Enjoy a peaceful New Hampshire setting surrounded by natural beauty, yet conveniently located near area schools, lakes, skiing, recreation, and everyday amenities. Whether you are a first-time buyer, looking to downsize, or searching for a low-maintenance New Hampshire getaway, this is a wonderful opportunity to make the Lake Sunapee Region home. OPEN HOUSE SEPTEMBER 12th 10AM-12PM See Listing Details & 42 images. Includes a Virtual Tour

$250,000 $237 per sq.ft. Brattleboro VT Condo »
2 Beds | 2 Baths | Total Sq. Ft. 1056Listed on Wednesday Aug 12, 2026
Description: Easy living. This move-in-ready townhouse comes with snow removal; trash, recycling and compost removal; landscaping; a swimming pool; tennis and pickleball courts; a hiking trail and little libraries included. The seller has refurbished the entire unit by installing beautiful flooring on the first floor and in bathrooms, refinishing cabinets, painting, and cleaning carpeting in order to get the condo ready for you. It is fresh, clean and ready for you! The convenient second floor laundry has a newer energy efficient all-in-one washer/dryer unit. You can sit on your private patio and enjoy nature. Or, escape the heat with a dip in the pool. Morningside Commons is within walking distance of downtown Brattleboro with its many shops and restaurants. Your condo awaits you! See Listing Details & 50 images.

$255,000 $193 per sq.ft. Brattleboro VT Condo »
1 Beds | 1 Baths | Total Sq. Ft. 1320Listed on Wednesday Apr 1, 2026
Description: Simple but elegant! Historic posts and wonderful beams define the magnificent open concept, giving visual shape and creating traditional options or whimsical uses for your new lifestyle. High ceilings and huge windows create a celebration of light, complementing the glowing antique floors magical in combination and truly beautiful. A home, an artist loft...so many uses, so unique, so inspiring...A Joy to own. See Listing Details & 17 images.

$299,000 $264 per sq.ft. Brattleboro VT Condo »
Price Change! Reduced by $16,000 down 5% on September 10th 2026
2 Beds | 3 Baths | Total Sq. Ft. 1607
Listed on Wednesday Jun 10, 2026
Description: Rare opportunity to enjoy single-level living with all modern conveniences on the main floor in this magnificent condo unit. Featuring a spacious primary bedroom with a walk-in closet and full en-suite bathroom, this home offers comfort and functionality throughout. A second bedroom provides flexibility for guests, a home office, or additional living space. The open-concept kitchen and dining area features quality KitchenAid appliances and flows seamlessly into the inviting living room. An additional full bathroom, first-floor laundry, and a walkout patio complete the main level. Large windows provide an abundance of natural light throughout the home. The finished lower level offers a spacious family room with a walkout door, a convenient half bath, and an additional large unfinished area ideal for storage, a workshop, or hobby space. Only a handful of units at Morningside Commons offer this highly desirable floor plan. Enjoy all the amenities Morningside Commons has to offer, including an inground pool, tennis and pickleball courts, and beautifully maintained grounds. Leave the snow removal, lawn care, and landscaping to someone else and enjoy the ease of low-maintenance living. See Listing Details & 31 images.
Under Contract

$299,000 $479 per sq.ft. Bristol NH Condo »
Price Change! Reduced by $11,000 down 4% on August 10th 2026
2 Beds | 1 Baths | Total Sq. Ft. 624
Listed on Wednesday Jul 22, 2026
Description: Welcome to lake life at its finest! This beautifully maintained 2-bedroom condominium at 7-4 Sable Rd offers the perfect combination of relaxation, recreation, and investment potential on the shores of crystal-clear Newfound Lake. Wake up to breathtaking lake views and enjoy your morning coffee or evening sunsets from the private deck with views of one of New Hampshire's most sought-after lakes. Owners enjoy exclusive access to a private sandy beach, making it easy to spend summer days swimming, kayaking, boating, or simply soaking up the sun. The well-maintained association takes care of landscaping and common area maintenance while also offering amenities including tennis courts and private water access, allowing you to enjoy a true low-maintenance lifestyle. Whether you're looking for a year-round residence, a weekend escape, or an income-producing property, this community also allows short- and long-term rentals. Inside, the condo features efficient dual heating with both gas heat and electric baseboard, providing comfort and flexibility throughout every season. Located in the heart of the Lakes Region, you'll be just minutes from hiking, skiing, restaurants, and all the outdoor recreation Bristol and Newfound Lake have to offer. Don't miss this opportunity to own your own piece of lakeside paradise! See Listing Details & 20 images.

$479,900 $273 per sq.ft. Bristol NH Condo »
80 Ft. of Waterfront on River Newfound River3 Beds | 3 Baths | Total Sq. Ft. 2640
Listed on Friday Mar 13, 2026
Description: NEW construction condominium unit with a view of the Newfound River! This presents an excellent opportunity to begin homeownership and accumulate equity! The design is contemporary throughout, featuring modern elements. The main level boasts a spacious open-concept living, dining, and kitchen area, highlighted by a fireplace as a focal point. The generously sized kitchen is well-equipped with stainless steel appliances, including a wine cooler. Additionally, the main level includes a half bath conveniently located in the entry hall. The main floor extends to a large deck that overlooks the Newfound River and offers views of Bristol Peak! On the second floor, you will find a primary suite complete with a walk-in closet and a private bath, along with two other sizable bedrooms, a full bath, a study area, and laundry facilities. The lower walk-out level features a fully finished family room. The one-car garage provides direct access to the home and is also outfitted with a charging station for electric vehicles. See Listing Details & 28 images.
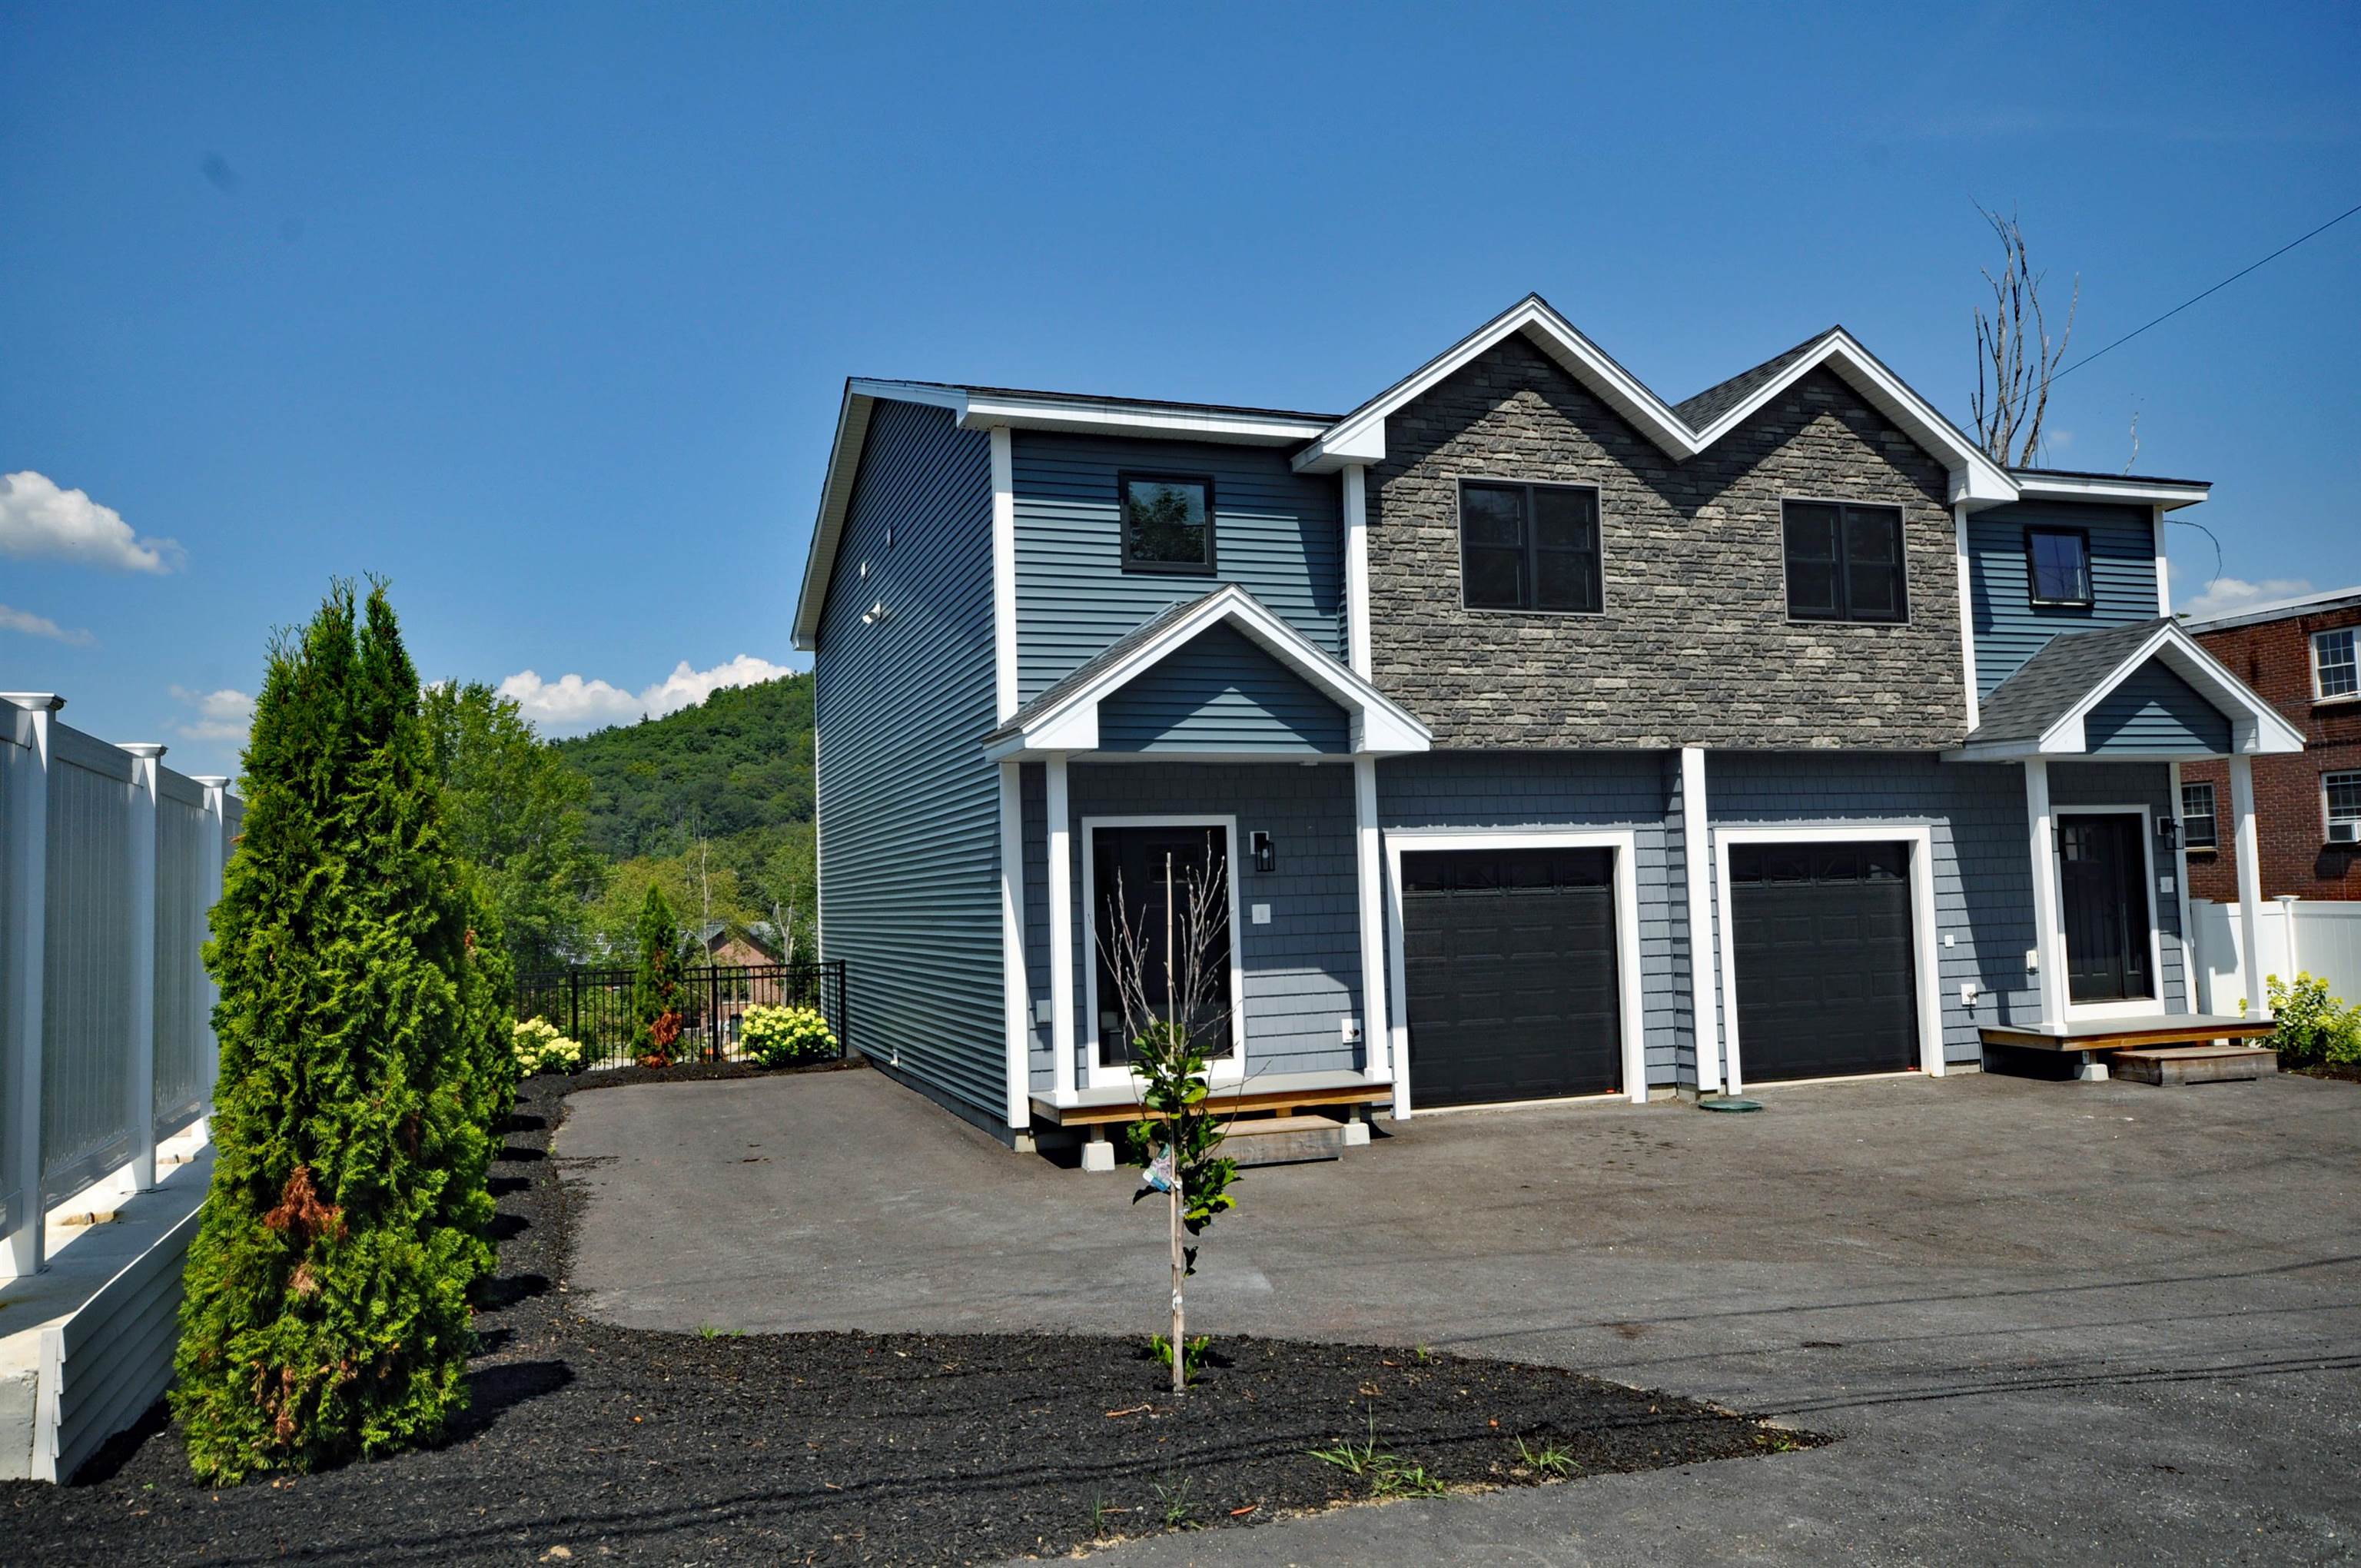
$479,900 $273 per sq.ft. Bristol NH Condo »
80 Ft. of Waterfront on River Newfound River3 Beds | 3 Baths | Total Sq. Ft. 2640
Listed on Friday Mar 13, 2026
Description: NEW construction condominium unit with a view of the Newfound River! This presents an excellent opportunity to begin homeownership and accumulate equity! The design is contemporary throughout, featuring modern elements. The main level boasts a spacious open-concept living, dining, and kitchen area, highlighted by a fireplace as a focal point. The generously sized kitchen is well-equipped with stainless steel appliances, including a wine cooler. Additionally, the main level includes a half bath conveniently located in the entry hall. The main floor extends to a large deck that overlooks the Newfound River and offers views of Bristol Peak! On the second floor, you will find a primary suite complete with a walk-in closet and a private bath, along with two other sizable bedrooms, a full bath, a study area, and laundry facilities. The lower walk-out level features a fully finished family room. The one-car garage provides direct access to the home and is also outfitted with a charging station for electric vehicles. See Listing Details & 28 images.
